
One Katameya Apartment Contemporary Turnkey Transformation
- Apartment: 150 m²
- One Katameya, Cairo
- Style: Contemporary
The brief, and the mess we inherited
The Challenge
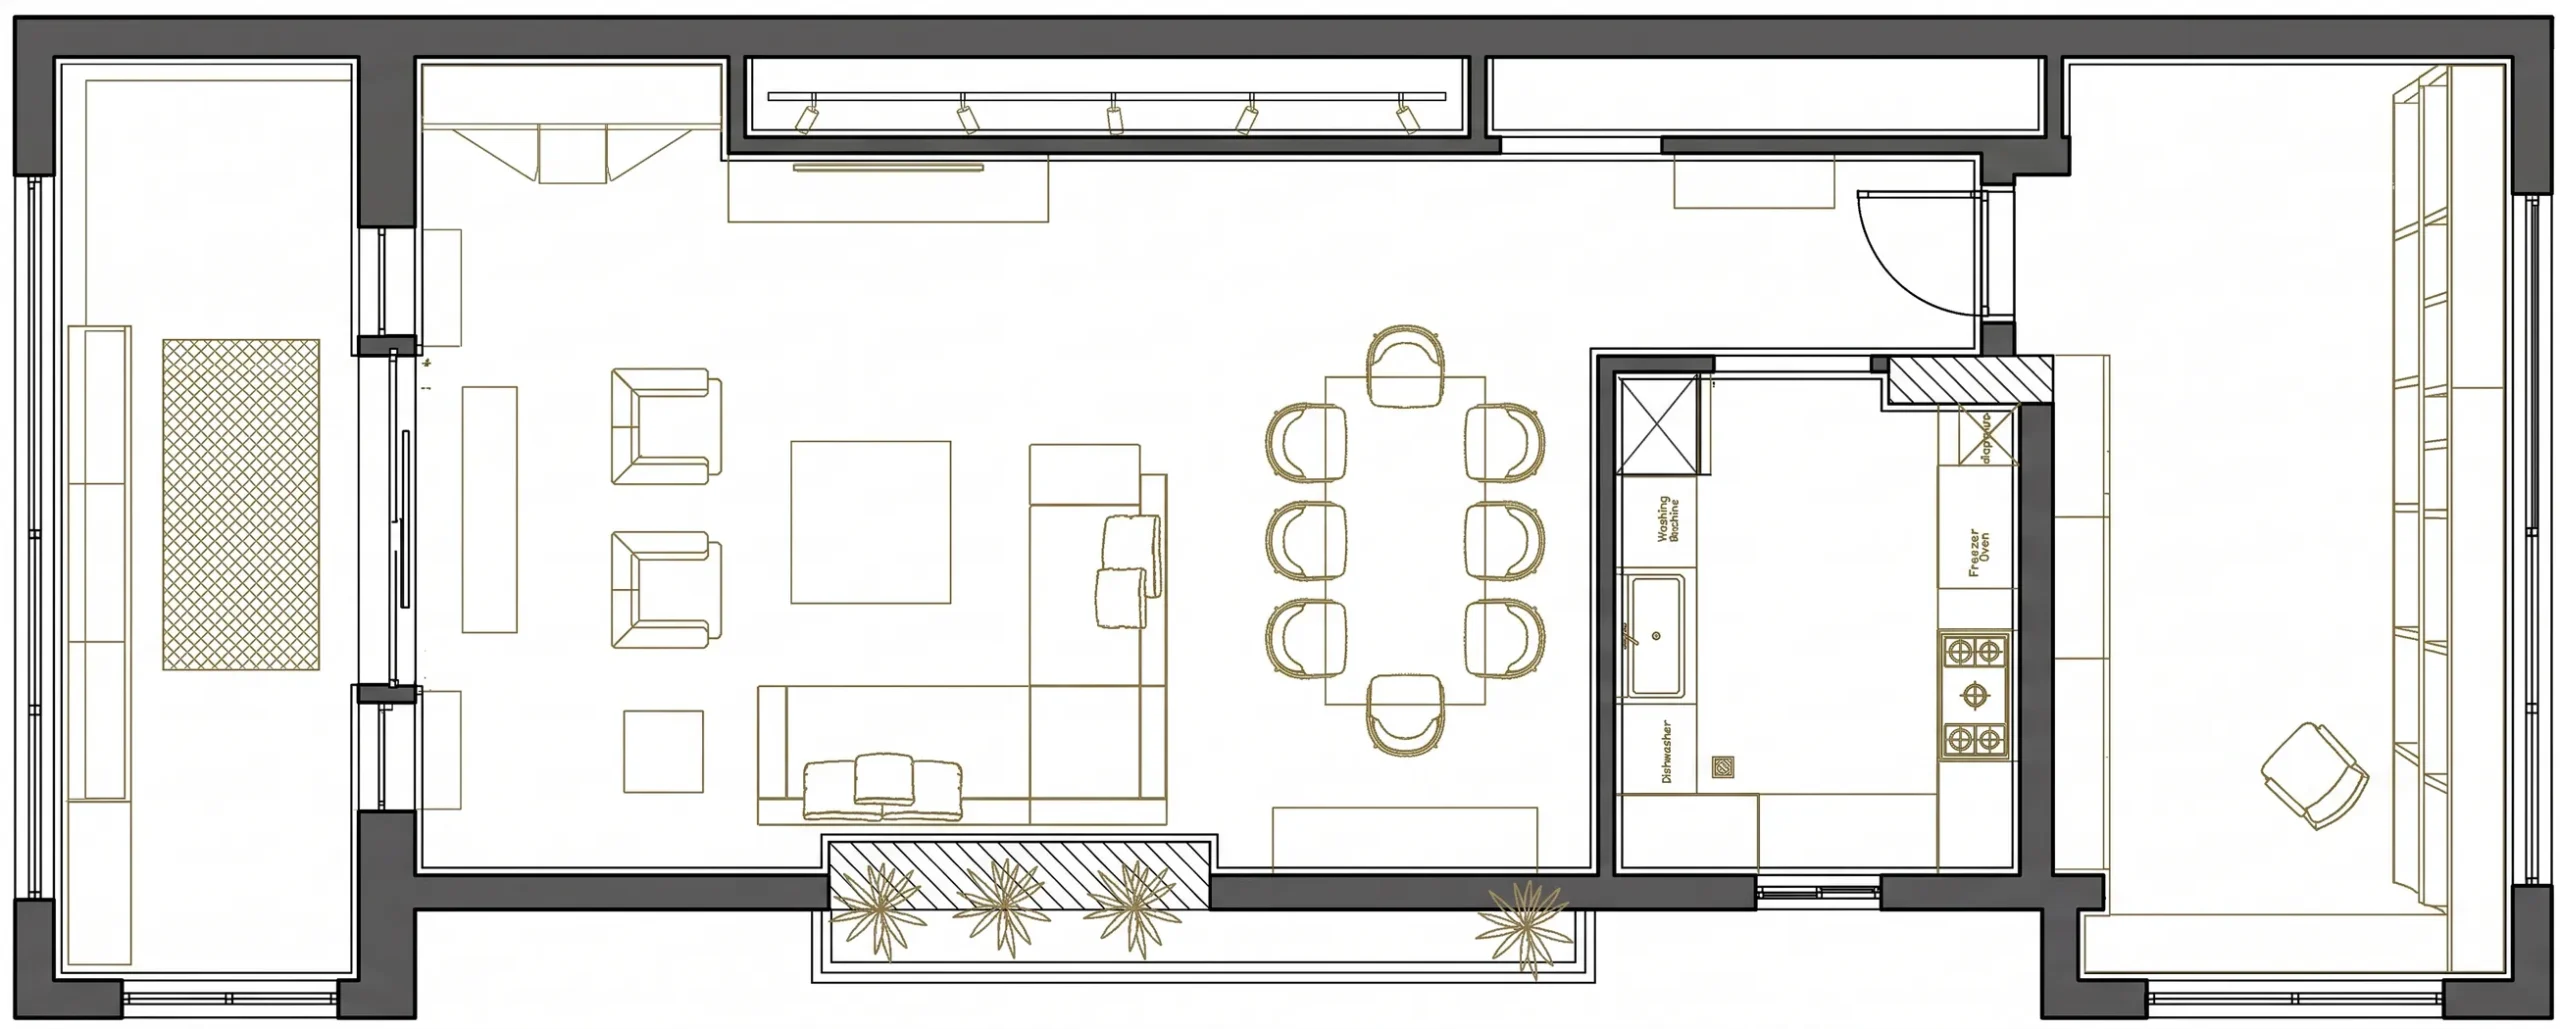
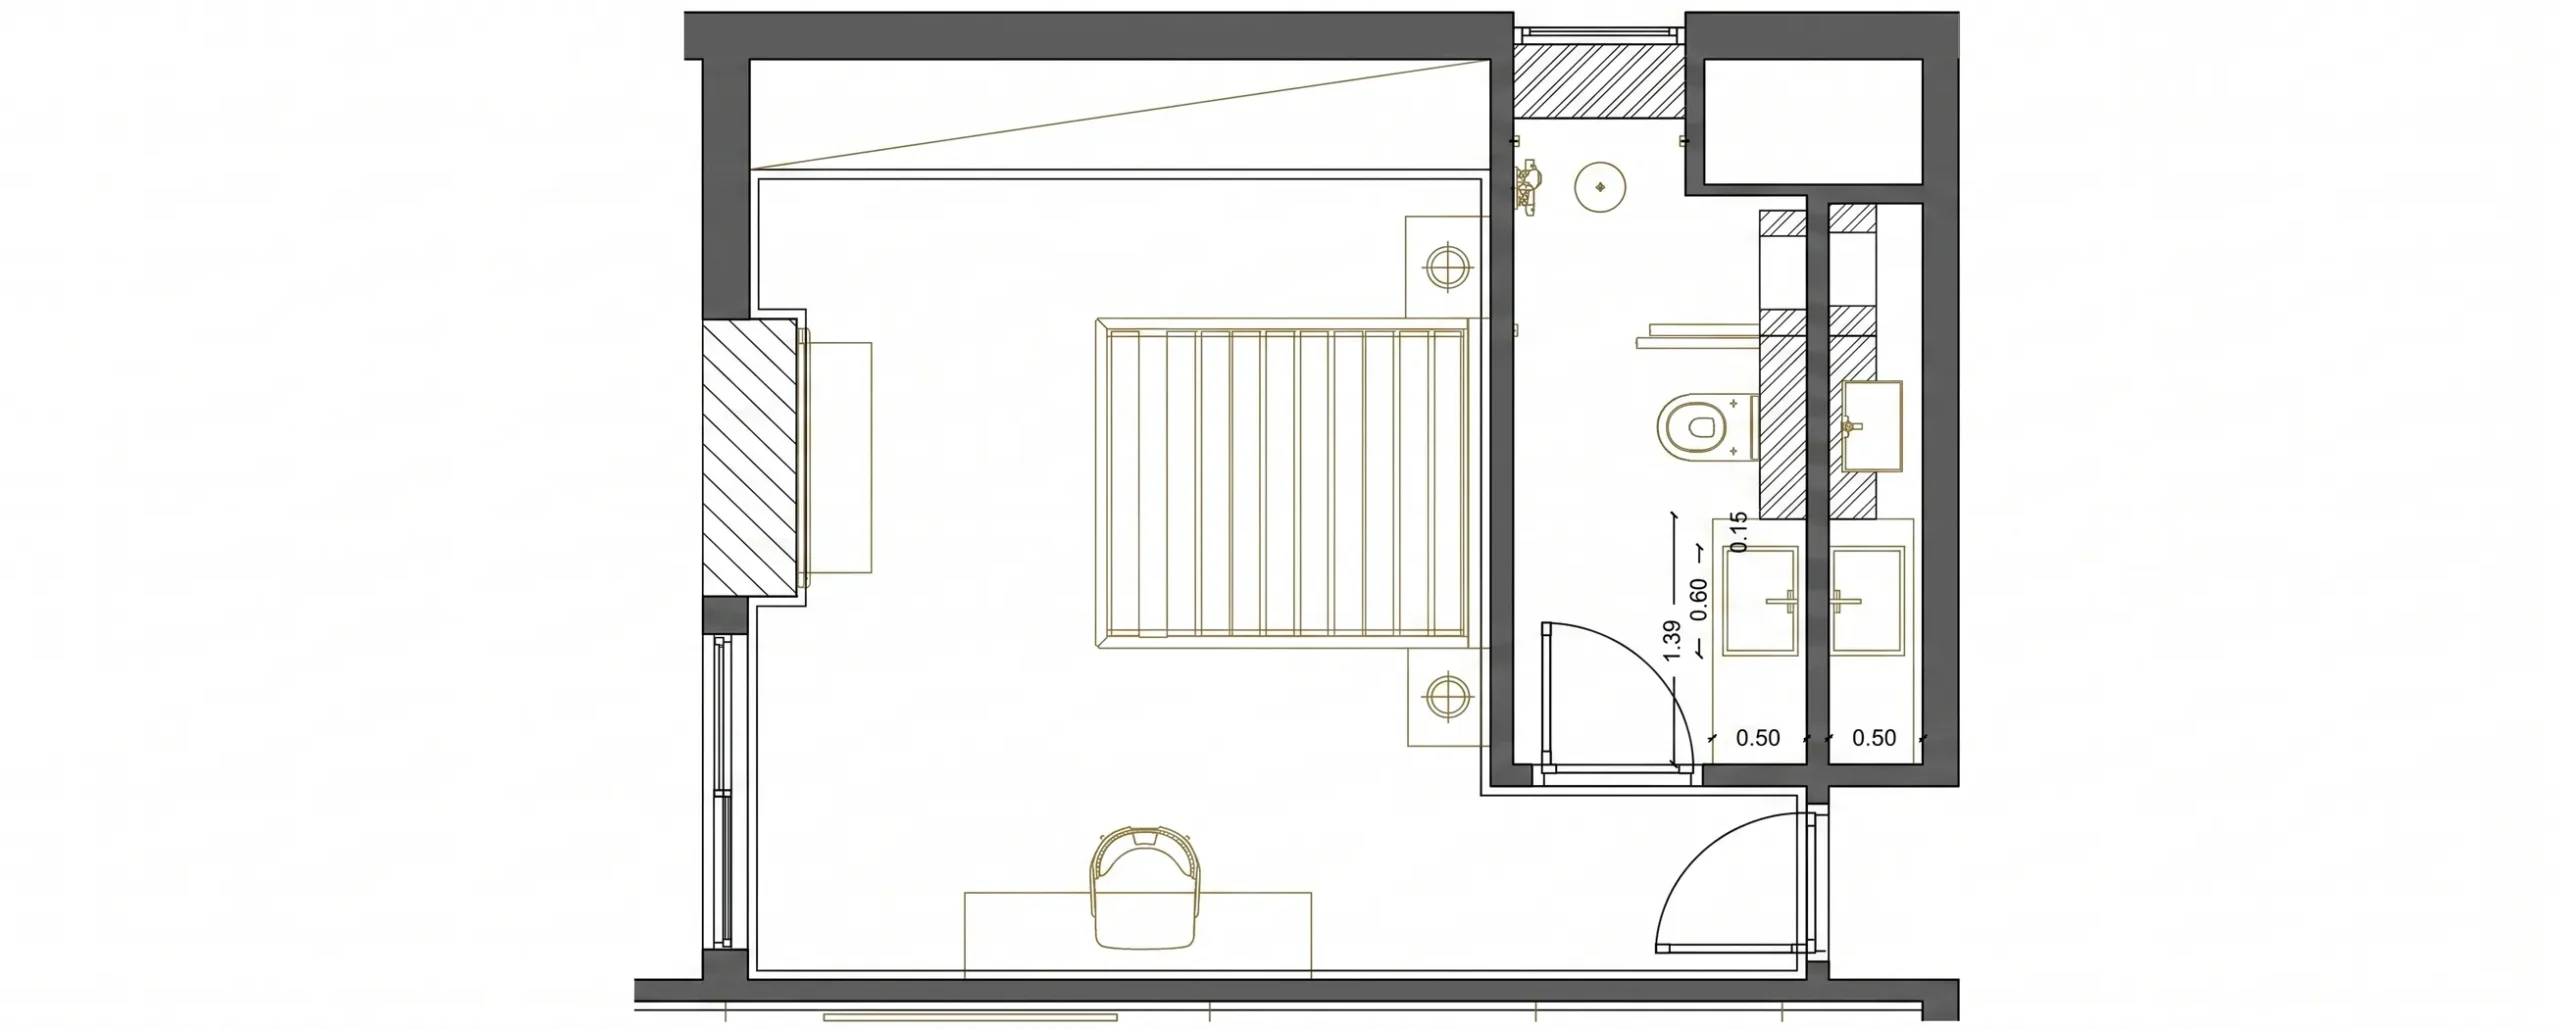
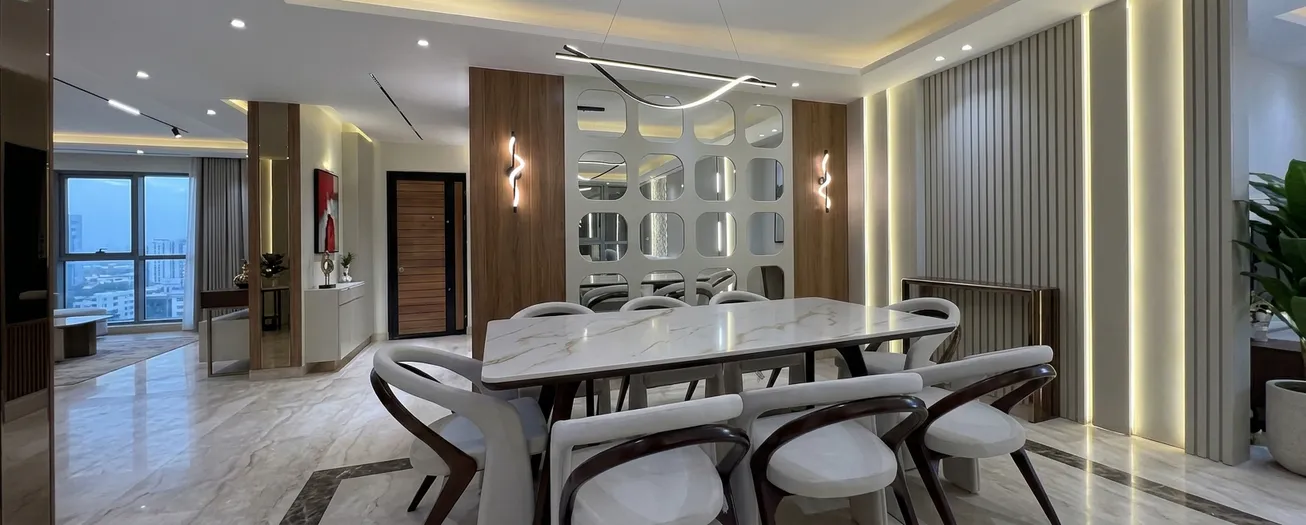
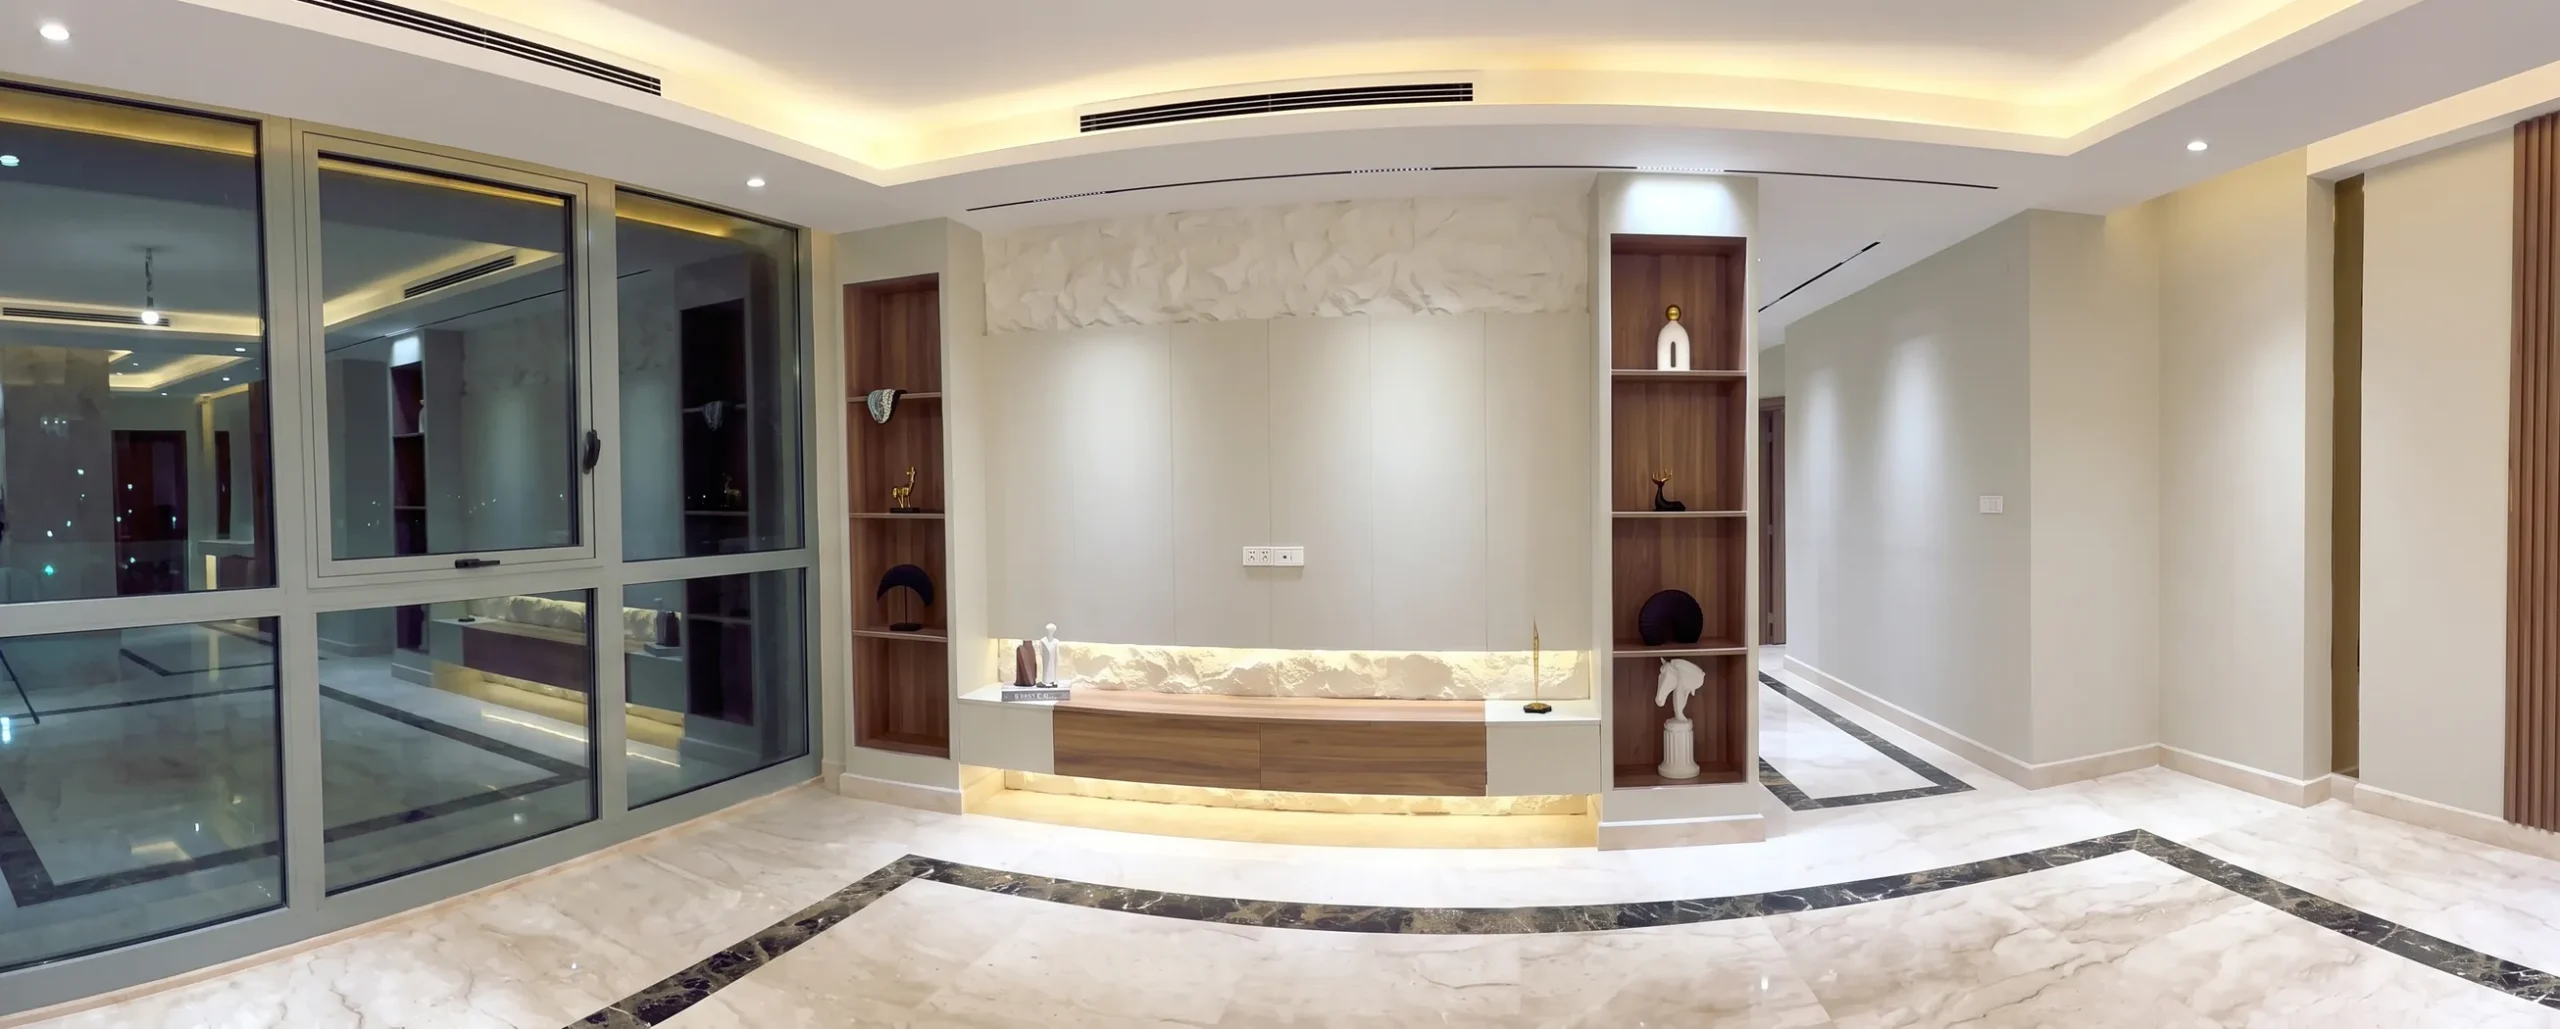
The challenge was to transform the 150 m² apartment into a comfortable and cohesive family home while giving every room its own identity. The layout, finishes, storage, and lighting needed to work together without compromising the sense of openness—particularly across the master bedroom, children’s room, bathroom, and shared living spaces.
Our Solution
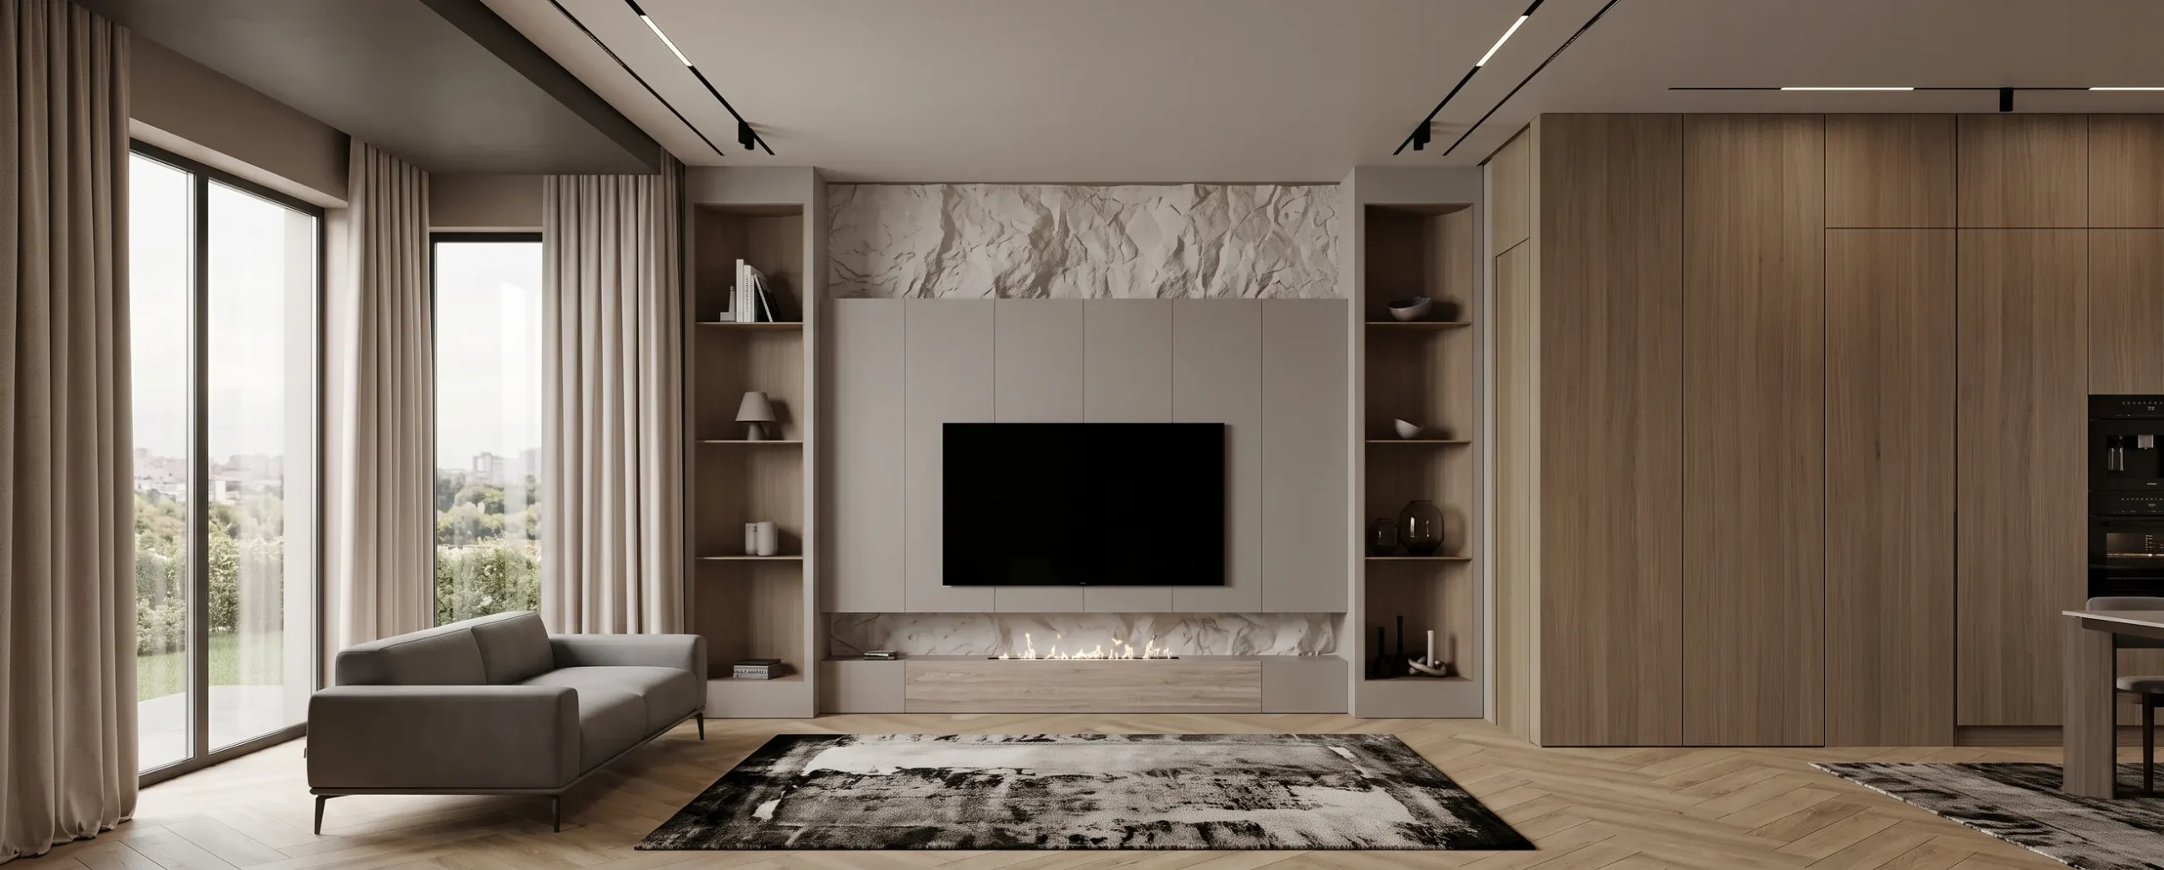
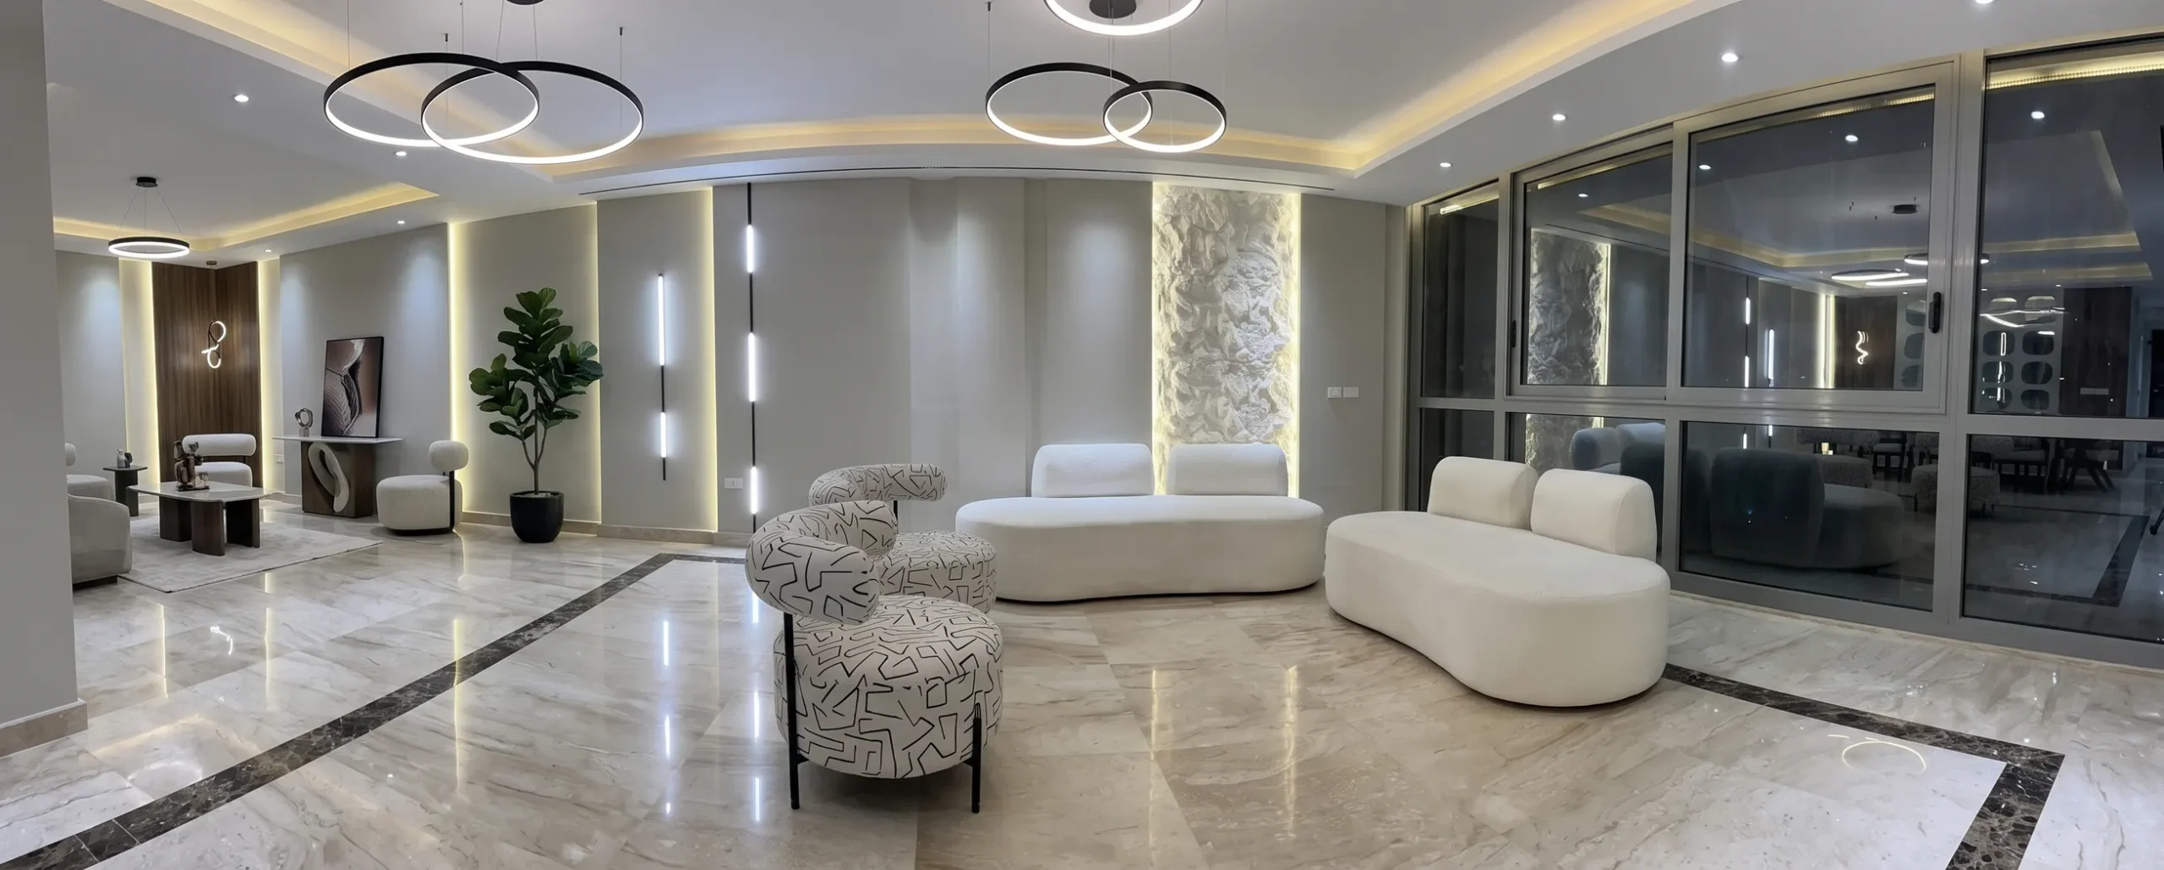
We developed a complete design concept based on the family’s lifestyle and practical needs. The space was carefully planned to improve circulation, maximize functionality, and maintain visual consistency throughout the apartment. Materials, lighting, colors, and custom-made elements were coordinated to create a warm contemporary atmosphere while ensuring that each room remained practical for everyday use.
Inside the transformation
The finished penthouse
What we delivered
Design
A contemporary concept developed to create a consistent character throughout the apartment.
Functional Planning
Each room was planned around the family’s lifestyle, comfort, and everyday needs.
Technical Integration
On-site requirements were coordinated with the design to ensure accurate execution.
Turnkey Execution
All construction, installation, and finishing stages were managed under one streamlined process.
Interior Detailing
Materials, lighting, colors, and decorative elements were carefully coordinated across every space.
Final Delivery
A refined 150 m² family home completed with balanced functionality and a cohesive contemporary