
Art City Penthouse Full Turnkey Transformation
- Penthouse: 190 m²
- Art City, Al Mokattam, Cairo
- Style: Refined Contemporary
The brief, and the mess we inherited
The Challenge
Venecia took over the penthouse during the MEP first-fix stage. Electrical and plumbing work had already started without approved drawings or a coordinated plan — exposing the project to costly errors, repeated work, and delays.
Our Solution
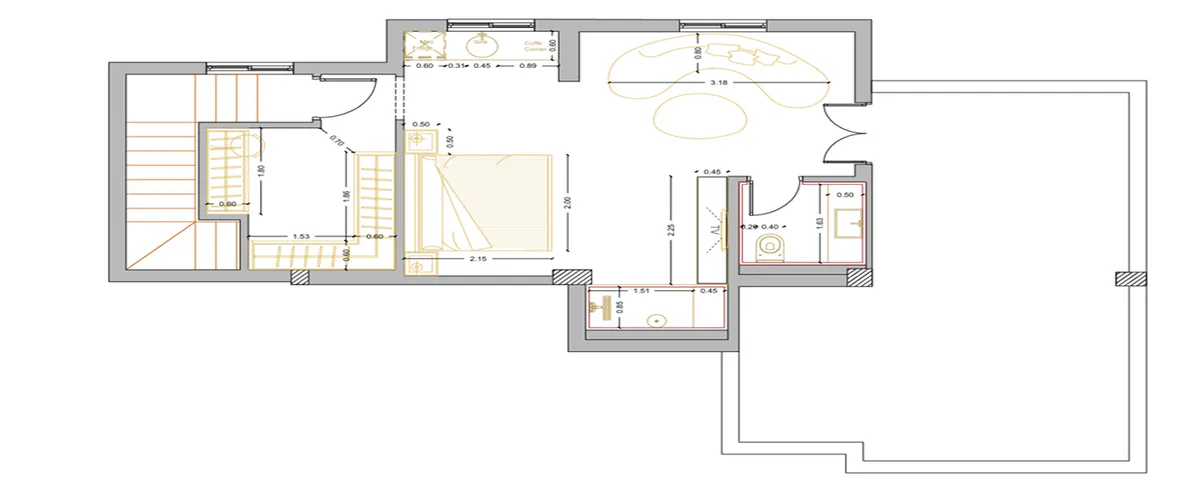
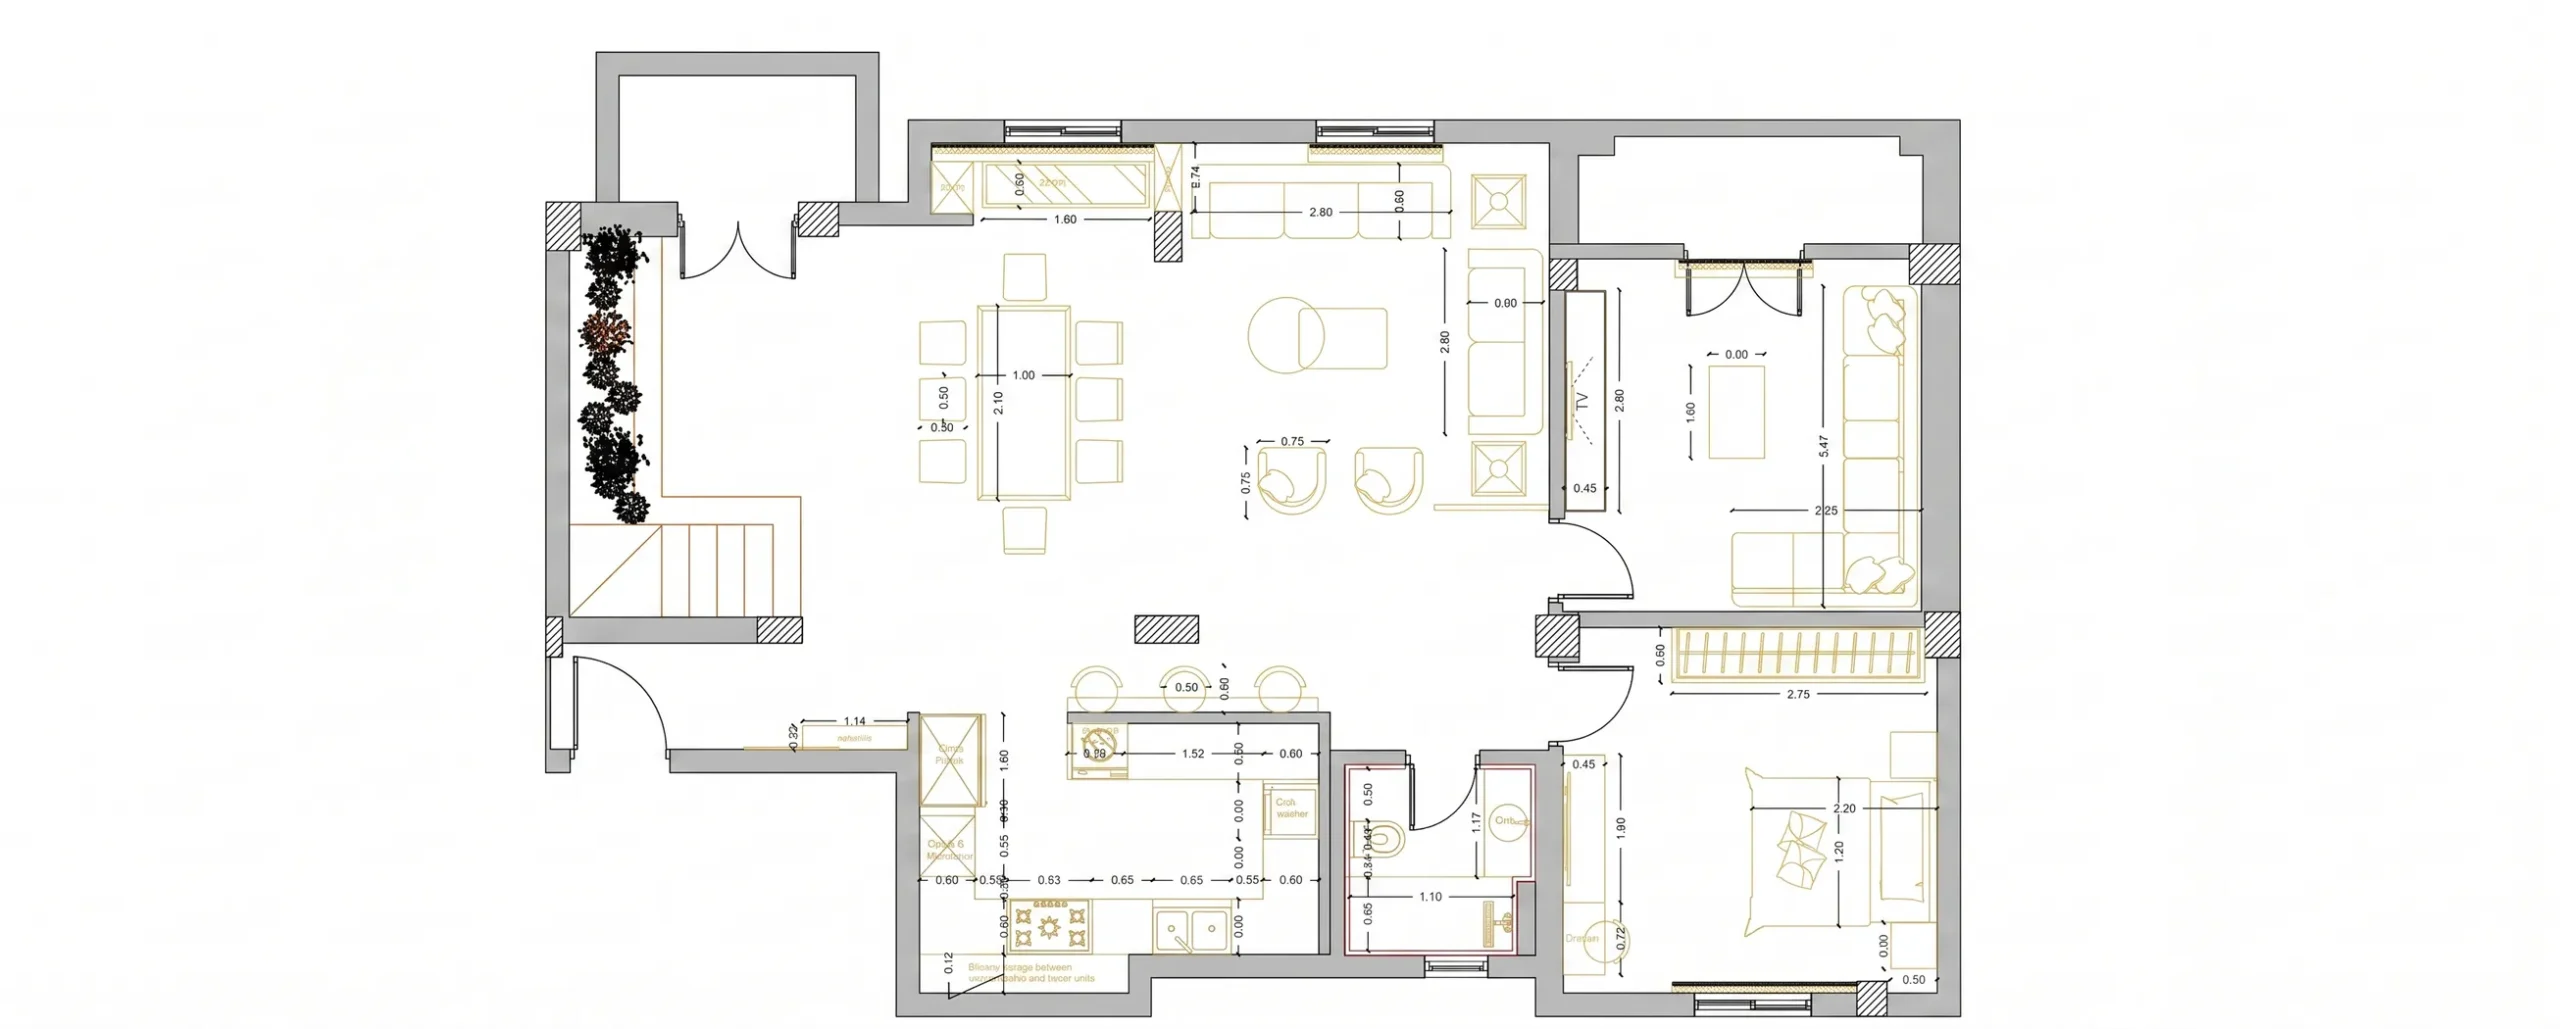
We rebuilt the project around a clear design foundation: complete 3D visuals, a curated mood board, furniture layouts, and coordinated technical drawings built to the client's requirements. Our team then corrected the inherited site issues and aligned the MEP work with the approved interior design.
The finished penthouse
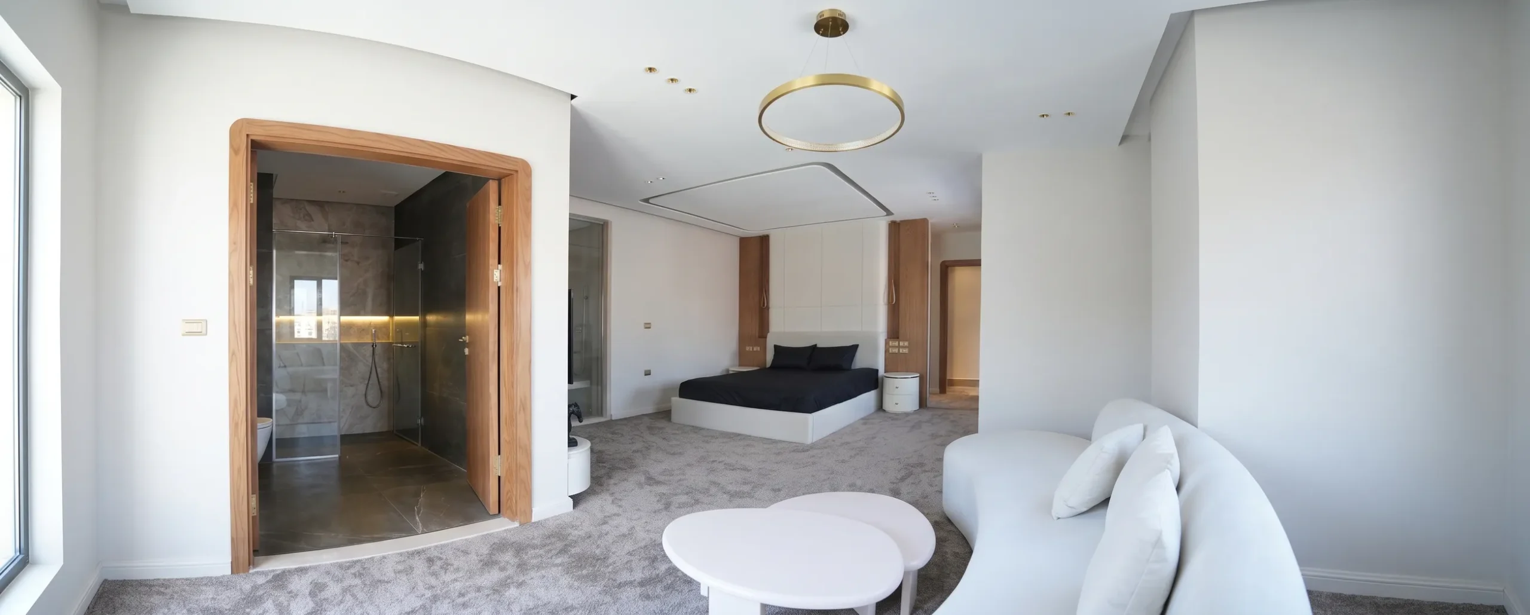
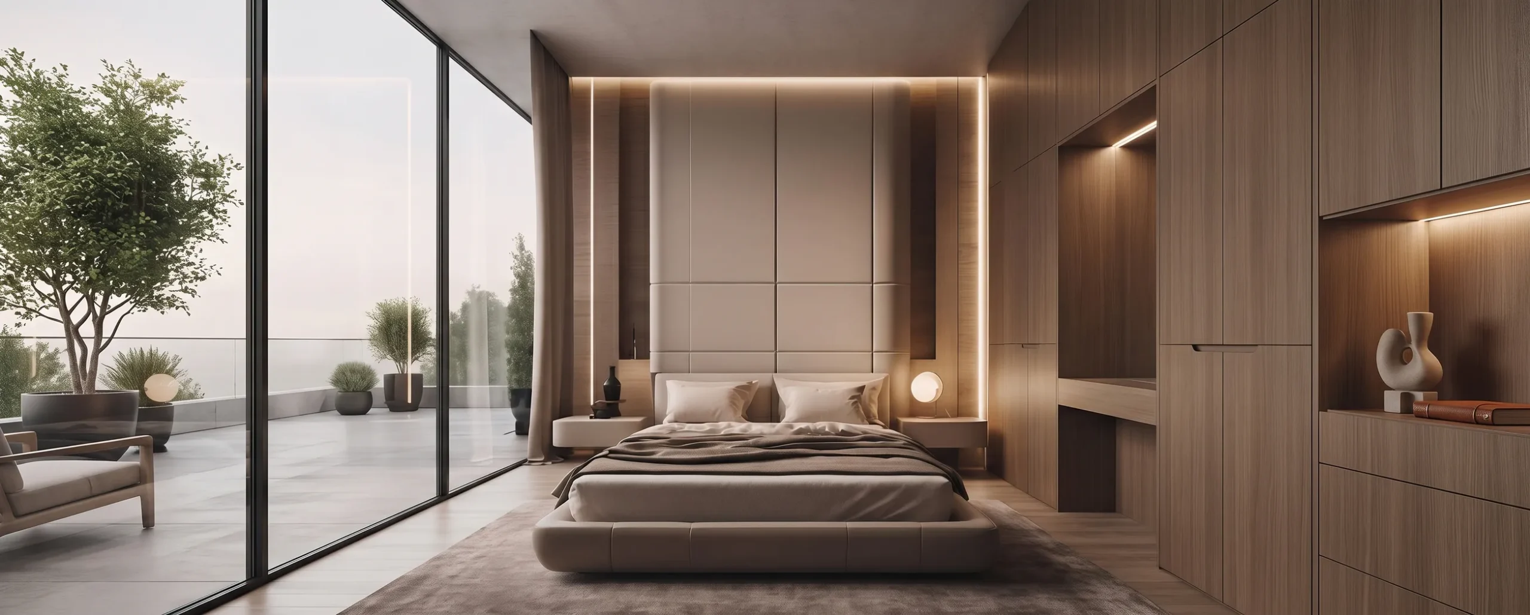
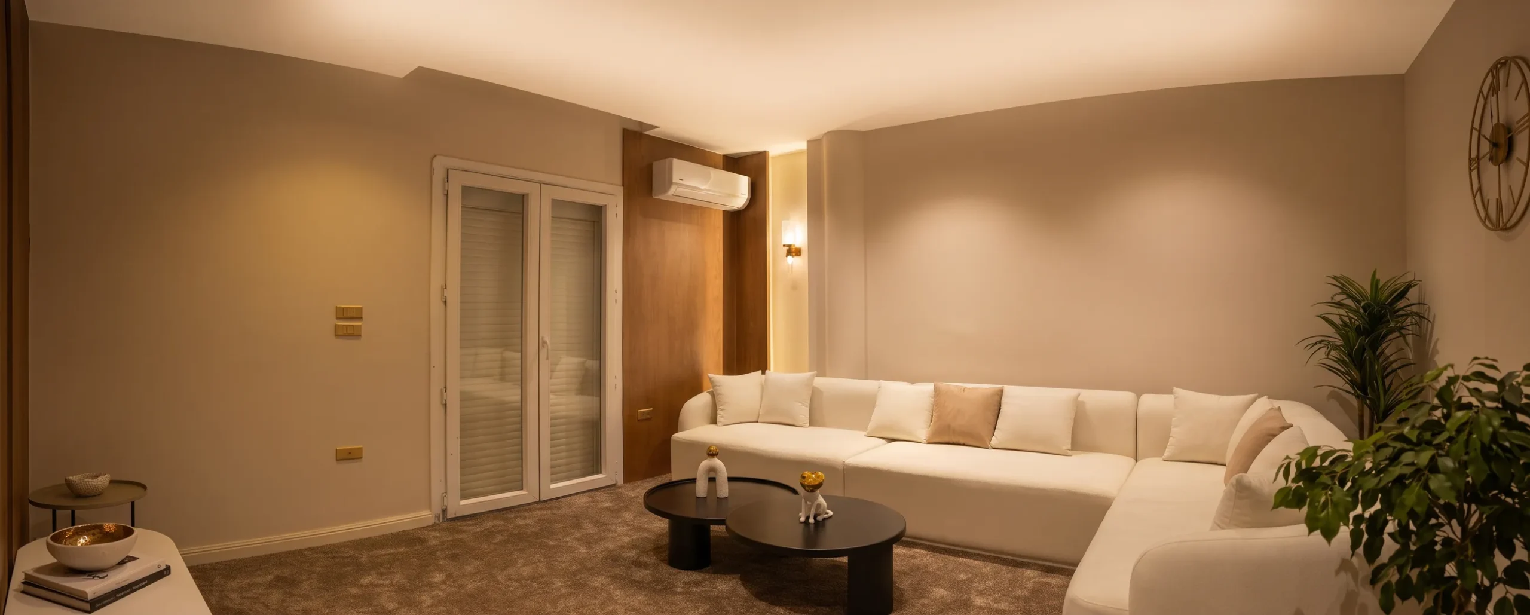
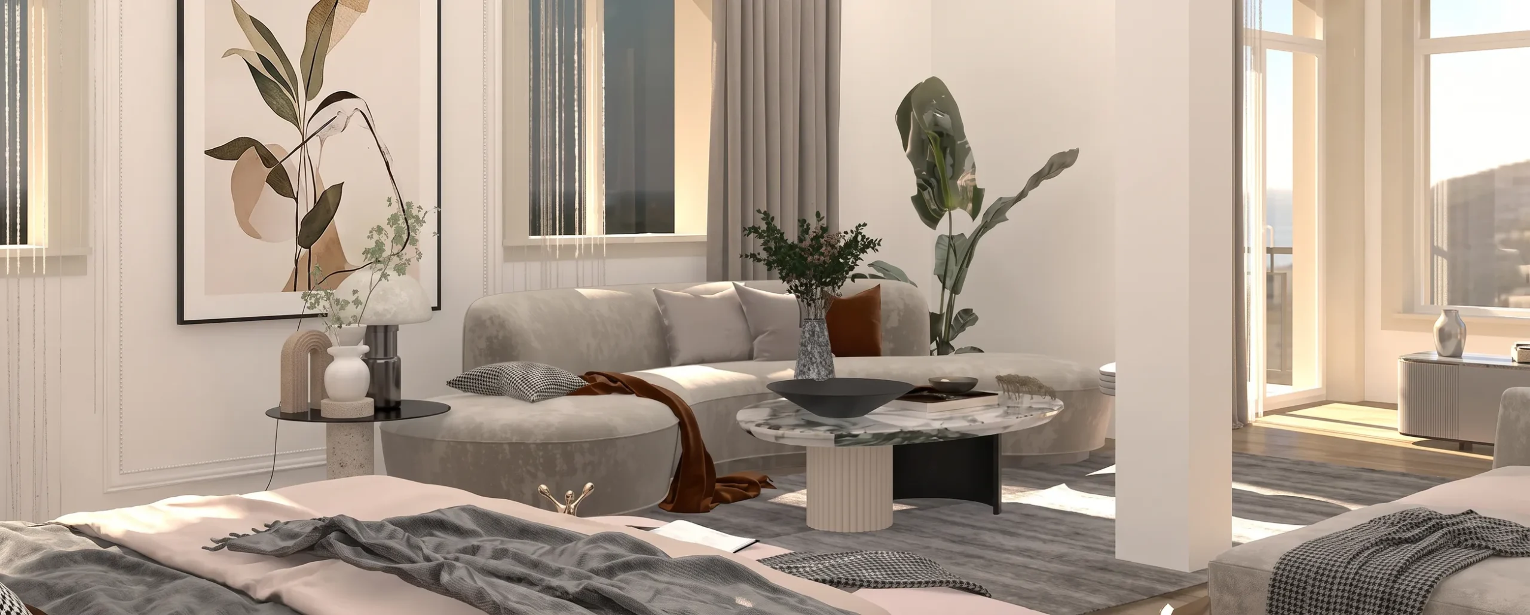
What we delivered
Design
3D visuals, mood board, and furniture layouts built to the client's brief.
Technical Coordination
Approved drawings aligning MEP with the interior design.
Finishing
Full execution and site supervision to a refined contemporary standard.
Custom Furniture
Bespoke joinery designed and produced in-house.
Furnishing & Styling
Complete FF&E, styled and ready to live in.
Final Handover
A cohesive home, delivered exactly as designed.